
Property Details

Start of property details

Share this property:
15 EAGLE LANE
Malvern, PA 19355
Feb 2025
SOLD
$549,000
Sold Price
3
Beds
3
Baths
2
Garage
0.04
Acres
2018
Yr. Built
MLS# PACT2071002
Cumulative Days on Market: 765 · Includes prior listings · Currently listed since 01/23/25 · Data provided by the MLS.

Property Description

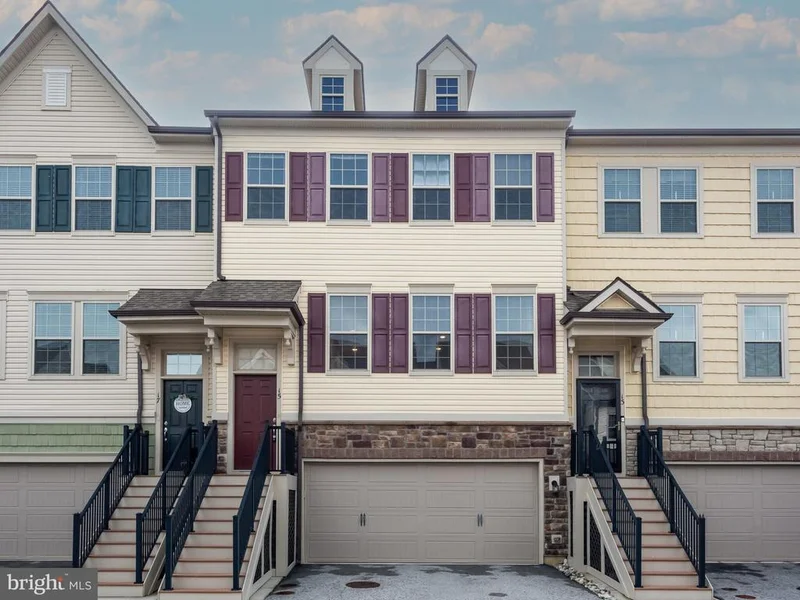
Nestled within the charming community of Linden Hall and in award winning Great Valley schools, discover the epitome of refined townhome living at 18 Eagle Lane. This meticulously designed NORTH FACING townhome boasts 3 bedrooms, 2.5 baths, finished walkout lower level, and an array of luxurious amenities. Step inside to find an inviting space adorned with exquisite details at every turn. The heart of the home is the fully open concept main level, seamlessly blending the kitchen, family room, and dining room into a cohesive living area. Prepare to be impressed by the gourmet kitchen featuring stunning granite countertops with waterfall edging, 42 cabinets topped by accent molding, stove exhaust to outside, and top-of-the-line Whirlpool stainless steel appliances. A coffee bar counter, huge center island, under counter microwave, stainless range hood, and pantry cater to both culinary enthusiasts and entertainers alike. Entertain guests effortlessly in the expansive living area brimming with an abundance of natural light pouring in through the windows. Maintenance free deck off Kitchen offers generous outdoor entertaining space. Ascend to the upper level to find a sprawling primary owner's suite, a true haven of comfort, complete with an en-suite bath featuring dual vanity, separate water closet, and huge walk-in closet for ample storage. Two additional generously sized bedrooms offer flexibility and space for family or guests and share a hall bath. For those seeking additional living space, the fully finished lower level with windows and exterior doors provides endless possibilities. Cozy carpeting sets the tone for relaxation, while a separate office space offers versatility for remote work or study. A walk-out feature provides easy access to the outdoors. Dog trails wind through the community, providing a picturesque backdrop for leisurely strolls. Conveniently located just off Route 30, this home offers the perfect blend of luxurious living with convenience. To top it all off, the oversized 2-car garage and convenient driveway parking. This is the perfect place to build memorable moments for years to come!

Ask a Local Expert

Property Highlights

Sold Price
549000
Property Type
Residential
Architectural Style
Traditional
Bedrooms
3
Total Bathrooms
3
Living Area
2,270
Price / Sqft
$246
Acres
0.04
Year Built
2018
Cumulative Days On Market
182

Location

Area
East Whiteland Twp (10342)
City/Township
MALVERN
Subdivision
LINDEN HALL
County
CHESTER-PA
Zoning
R55

Property Details

Price
$559,000
Sold Price
549000
Property Type
Residential

Building

Levels
3

Community

Local Schools

Elementary School
SUGARTOWN
Middle School
GREAT VALLEY M.S.
High School
GREAT VALLEY

Interior Features

Bedrooms and Bathrooms

Total Bathrooms
3
Full Bathrooms
2
1/2 Bathrooms
1
Bedrooms
3

Rooms and Basement

Has Basement
Yes
Basement Features
Fully Finished, Walkout Level

Area and Spaces

Living Area
2,270
Above Grade Finished Area
1,920
Below Grade Finished Area
350

Appliances

Appliances
Stainless Steel Appliances, Built-In Microwave, Dishwasher, Disposal

Interior Features

Interior Features
Floor Plan - Open, Kitchen - Island
Accessibility Features
None

Heating and Cooling

Heating Features
Forced Air

Building Details

Construction

Architectural Style
Traditional
Year Built
2018
Foundations
Concrete Perimeter

Materials

Construction Materials
Vinyl Siding, Aluminum Siding

Terms

Terms

Ownership
Fee Simple
Cumulative Days On Market
182

Taxes

Tax

Tax (Annual)
$5,368

HOA

Has HOA
Yes
Association Fee
$215 Monthly
Association Fee Includes
Common Area Maintenance, Snow Removal, Lawn Maintenance, Trash

Heating, Cooling & Utilities

Cooling Features
Central A/C

Utilities

Sewer
Public Sewer
Water Source
Public

Lot

Acres
0.04
Lot Size Area Sq Ft
1,632

Parking

Garage Capacity
2
Parking Features
Asphalt Driveway
Listed by Keller Williams Real Estate -Exton
Listing Data last updated 10/05/2026 09:20 pm
Get a Link to this Property: Copy To Clipboard
QR Code link to this property

Phone:
Connect with:

Payment Calculator

per month. fixed. % interest.
$
%
$
%
Principal & Interest
+ Home Insurance
+ Property Tax
+ HOA Fees
per month
Total interest paid over s will be:
All estimates and provided for informational purposes only. Actual amounts may vary. The output of the tool is not a loan offer or solicitation, nor is it financial or legal advice. Information, rates, programs and loan scenarios shown are for example only as of 6-Oct-2026 and are subject to change without notice. Interest rates provided by the St. Louis Federal Reserve Economic Data (FRED). All products are subject to credit and property approval. Not all products are available in all states or for all loan amounts. Other restrictions and limitations apply. Contact your preferred lender for the pricing associated with your specific transaction. Calculations are generated by Open Source mortgage calculation software tools using common mathematical formulas. All calculations should be independently verified.
Get Walk Score Content

Property History

18 days ago
Property information last updated
585 days ago
Date Sold
621 days ago
Status Active. This is the date the listing was placed on market.
Cumulative Days on Market: 765 days (includes prior listings) · Currently listed since January 23, 2025. Data provided by the MLS.

Similar Properties