
Property Details

Start of property details

Share this property:
8705 TAVERN STREET
Clinton, MD 20735
Nov 2024
SOLD
$449,990
Sold Price
3
Beds
4
Baths
1
Garage
0.05
Acres
2024
Yr. Built
MLS# MDPG2119168
Cumulative Days on Market: 397 · Includes prior listings · Currently listed since 05/16/25 · Data provided by the MLS.

Property Description

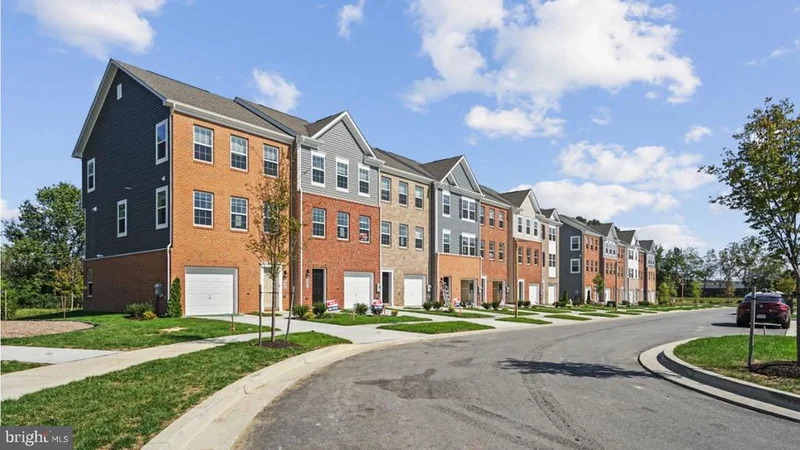
Located minutes from shopping and dining, this stunning Lafayette townhomes backs to trees creating your own private oasis! This spacious and open concept townhome in Clinton features both modern amenities and architectural character in a convenient location! This one car front load garage townhome boasts 1, 969 square feet, with 3 bedrooms, 3 1 / 2 bathrooms, a lower level den or bedroom and INCLUDES a 12'x10' DECK off of the kitchen. The expansive main level features a rear kitchen island with Stainless Steel Whirlpool kitchen applances with 5-burner gas range, upgraded Gray cabinets and Quartz countertops. Hard surface flooring on the entire main living level. The third level features a luxurious primary suite with a large walk-in closet and a spacious shower with oversized 12"x24" ceramic tile with upgraded countertops for the double vanity. Two secondary bedrooms, upper level laundry and hall bathroom featuring an upgraded Quartz countertop and upgraded 12"x12" ceramic tile. There is plenty of space for entertaining family and friends in your finished lower level den leading to your private backyard. This home is also equipped with Smart Home technology package which includes a keyless entry, Skybell (video doorbell), programmable thermostat to adjust your temperature from your smart phone and much more! Commuting and traveling is made easy with quick access to I-495, Route 5 and to the Washington, DC area.

Ask a Local Expert

Property Highlights

Sold Price
449990
Property Type
Residential
Property Sub Type
Townhouse
Architectural Style
Traditional
Bedrooms
3
Total Bathrooms
4
Living Area
1,969
Price / Sqft
$229
Acres
0.05
Year Built
2024
Condition
Excellent
Cumulative Days On Market
36

Location

City/Township
CLINTON
Subdivision
WOODYARD
County
PRINCE GEORGES-MD
Zoning
RESIDENTIAL

Property Details

Price
$449,990
Sold Price
449990
Condition
Excellent
Property Type
Residential
Property Sub Type
Townhouse

Building

Levels
3

Community

Local Schools

Elementary School
FRANCIS T. EVANS
Middle School
STEPHEN DECATUR
High School
SURRATTSVILLE

Interior Features

Bedrooms and Bathrooms

Total Bathrooms
4
Full Bathrooms
3
1/2 Bathrooms
1
Bedrooms
3

Rooms and Basement

Has Basement
Yes
Basement Features
Fully Finished

Area and Spaces

Living Area
1,969
Above Grade Finished Area
1,969

Appliances

Appliances
Built-In Microwave, Dishwasher, Disposal, Icemaker, Microwave, Oven/Range - Gas, Refrigerator, Stainless Steel Appliances, Stove, Water Heater

Interior Features

Interior Features
Carpet, Combination Kitchen/Dining, Floor Plan - Traditional, Kitchen - Island, Recessed Lighting, Sprinkler System, Upgraded Countertops, Walk-in Closet(s)
Flooring
Carpet, Vinyl
Accessibility Features
None
Door Features
Sliding Glass
Window Features
Insulated
Security Features
Carbon Monoxide Detectors, Smoke Detector, Sprinkler System - Indoor
Electic
110 Volts, Circuit Breakers

Heating and Cooling

Heating Features
Central

Building Details

Construction

Architectural Style
Traditional
Builders Model
Lafayette
Builder
D.R. Horton homes
Year Built
2024
New Construction
Yes
Foundations
Slab
Structure Design Type
Interior Row/Townhouse

Materials

Construction Materials
Brick Front, Vinyl Siding
Roof
Shingle

Terms

Terms

Ownership
Fee Simple
Cumulative Days On Market
36

Taxes

HOA

Has HOA
Yes
Association Fee
$100 Monthly

Heating, Cooling & Utilities

Cooling Features
Central A/C

Utilities

Sewer
Public Sewer
Water Source
Public

Lot

Acres
0.05
Lot Size Area Sq Ft
1,981

Exterior Features

Exterior Features
Exterior Lighting, Play Area, Sidewalks, Street Lights
Patio And Porch Features
Deck, Roof

Parking

Garage Capacity
1
Listed by D R Horton Realty of Virginia LLC
Listing Data last updated 10/05/2026 09:20 pm
Get a Link to this Property: Copy To Clipboard
QR Code link to this property

Phone:
Connect with:

Payment Calculator

per month. fixed. % interest.
$
%
$
%
Principal & Interest
+ Home Insurance
+ Property Tax
+ HOA Fees
per month
Total interest paid over s will be:
All estimates and provided for informational purposes only. Actual amounts may vary. The output of the tool is not a loan offer or solicitation, nor is it financial or legal advice. Information, rates, programs and loan scenarios shown are for example only as of 6-Oct-2026 and are subject to change without notice. Interest rates provided by the St. Louis Federal Reserve Economic Data (FRED). All products are subject to credit and property approval. Not all products are available in all states or for all loan amounts. Other restrictions and limitations apply. Contact your preferred lender for the pricing associated with your specific transaction. Calculations are generated by Open Source mortgage calculation software tools using common mathematical formulas. All calculations should be independently verified.
Get Walk Score Content

Property History

18 days ago
Property information last updated
507 days ago
Status Active. This is the date the listing was placed on market.
686 days ago
Date Sold
Cumulative Days on Market: 397 days (includes prior listings) · Currently listed since May 16, 2025. Data provided by the MLS.

Similar Properties