
Property Details

Start of property details

Share this property:
7875 ROCKBURN DRIVE
Ellicott City, MD 21043
Mar 2025
SOLD
$915,000
Sold Price
5
Beds
4
Baths
2
Garage
0.37
Acres
1990
Yr. Built
MLS# MDHW2049110
Cumulative Days on Market: 564 · Includes prior listings · Currently listed since 03/04/25 · Data provided by the MLS.

Property Description

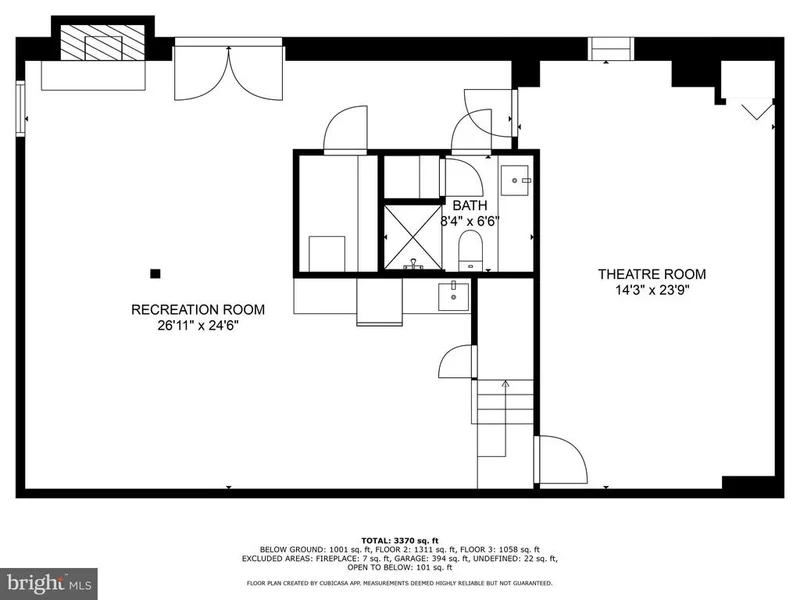
This North East-facing brick-front colonial in sought-after Rockburn Township, Ellicott City, offers the perfect balance of luxury and functionality. Nestled on a scenic 0.37-acre lot backed by trees, this home provides an exceptional blend of elegance, comfort, and entertainment. The resort-like backyard features a glistening in-ground pool, inviting hot tub, expansive patio, and a charming gazeboideal for both relaxation and entertaining.Inside, the striking two-story foyer with rich hardwood floors leads to a spacious living room and a sophisticated dining room framed by elegant French doorsperfect for hosting gatherings. The family room, complete with a cozy fireplace and stylish fern leaf ceiling fan, flows seamlessly into the sunroom, where skylights and expansive windows flood the space with natural light. Enjoy direct access to the low-maintenance deck and screened gazebo overlooking the fenced backyard.The gourmet kitchen features polished granite countertops, a mosaic tile backsplash, custom raised-panel cherry cabinetry with under-cabinet lighting, a peninsula island with breakfast bar, stainless steel appliances, and a sunlit breakfast area with deck access.Thoughtfully designed, the main level includes a guest bedroom and full bath, ideal for visitors or multi-generational living. The upper level boasts a luxurious owners suite with vaulted ceilings, a lighted ceiling fan, two walk-in closets, and a spa-like bath with a dual-sink vanity, separate shower, and platform soaking tub.The fully finished lower level is an entertainers paradise with a custom 9.2-channel home theater, complete with a 4K projector, Klipsch speakers, and a Denon receiver, as well as a spacious recreation room with a gas fireplace, kitchenette, and full bath. Step outside to the covered patio with a hot tub and enjoy the level backyard with a playset and storage shed.Recent updates, valued at over $100K by the current owner, include additional cabinets in the garage, a main-level guest bedroom and bath, a new pool pump, new gutters with extra coverage around the gazebo, a Tesla car charger installed in the garage, and a custom theater room with premium equipment.This secluded property offers unparalleled privacy, with no neighboring homes behind for several acres and an expansive acre of open space on one side, creating a serene and exclusive retreat. The HOA fee is only $10 per month, one of the most affordable in Howard County.Dont miss out on this incredible opportunity!

Ask a Local Expert

Property Highlights

Sold Price
915000
Property Type
Residential
Architectural Style
Colonial
Bedrooms
5
Total Bathrooms
4
Living Area
3,267
Price / Sqft
$283
Acres
0.37
Year Built
1990
Cumulative Days On Market
12

Location

City/Township
ELLICOTT CITY
Subdivision
ROCKBURN TOWNSHP
County
HOWARD-MD
Zoning
R20

Property Details

Price
$925,000
Sold Price
915000
Property Type
Residential

Building

Levels
3

Community

Local Schools

Elementary School
ROCKBURN
Middle School
ELKRIDGE LANDING
High School
LONG REACH

Interior Features

Bedrooms and Bathrooms

Total Bathrooms
4
Full Bathrooms
4
Bedrooms
5
Bedrooms on Main Level
1

Rooms and Basement

Has Basement
Yes
Basement Features
Full, Fully Finished, Heated, Improved, Outside Entrance, Rear Entrance, Daylight, Full, Sump Pump, Walkout Level, Windows

Area and Spaces

Living Area
3,267
Above Grade Finished Area
2,376
Below Grade Finished Area
891

Appliances

Appliances
Built-In Microwave, Dishwasher, Disposal, Dryer, Exhaust Fan, Icemaker, Oven - Self Cleaning, Oven/Range - Electric, Refrigerator, Stainless Steel Appliances, Stove, Washer, Water Heater

Interior Features

Interior Features
Attic, Carpet, Ceiling Fan(s), Chair Railings, Crown Moldings, Family Room Off Kitchen, Kitchen - Eat-In, Recessed Lighting, Skylight(s), Bathroom - Stall Shower, Walk-in Closet(s), Wood Floors
Flooring
Hardwood, Carpet, Ceramic Tile
Accessibility Features
None
Window Features
Double Pane Windows, Energy Efficient, Insulated, Screens, Skylights
Security Features
Electric Alarm
Fireplace Features
Electric

Heating and Cooling

Heating Features
Forced Air
Has Fireplace
Yes
Fireplaces
1

Building Details

Construction

Architectural Style
Colonial
Year Built
1990
Foundations
Block, Other

Materials

Construction Materials
Brick, Vinyl Siding
Roof
Asphalt

Terms

Terms

Ownership
Fee Simple
Cumulative Days On Market
12

Taxes

Tax

Tax (Annual)
$9,427

HOA

Has HOA
Yes
Association Fee
$119 Annually

Heating, Cooling & Utilities

Cooling Features
Central A/C

Utilities

Sewer
Public Sewer
Water Source
Public

Lot

Acres
0.37
Lot Size Area Sq Ft
15,959
Lot Features
Backs to Trees, Landscaping

Parking

Garage Capacity
2

Pool Features

Pool Features
In Ground
Listed by Tesla Realty Group, LLC
Listing Data last updated 10/05/2026 09:20 pm
Get a Link to this Property: Copy To Clipboard
QR Code link to this property

Phone:
Connect with:

Payment Calculator

per month. fixed. % interest.
$
%
$
%
Principal & Interest
+ Home Insurance
+ Property Tax
+ HOA Fees
per month
Total interest paid over s will be:
All estimates and provided for informational purposes only. Actual amounts may vary. The output of the tool is not a loan offer or solicitation, nor is it financial or legal advice. Information, rates, programs and loan scenarios shown are for example only as of 6-Oct-2026 and are subject to change without notice. Interest rates provided by the St. Louis Federal Reserve Economic Data (FRED). All products are subject to credit and property approval. Not all products are available in all states or for all loan amounts. Other restrictions and limitations apply. Contact your preferred lender for the pricing associated with your specific transaction. Calculations are generated by Open Source mortgage calculation software tools using common mathematical formulas. All calculations should be independently verified.
Get Walk Score Content

Property History

18 days ago
Property information last updated
554 days ago
Date Sold
581 days ago
Status Active. This is the date the listing was placed on market.
Cumulative Days on Market: 564 days (includes prior listings) · Currently listed since March 4, 2025. Data provided by the MLS.

Similar Properties